
Venue
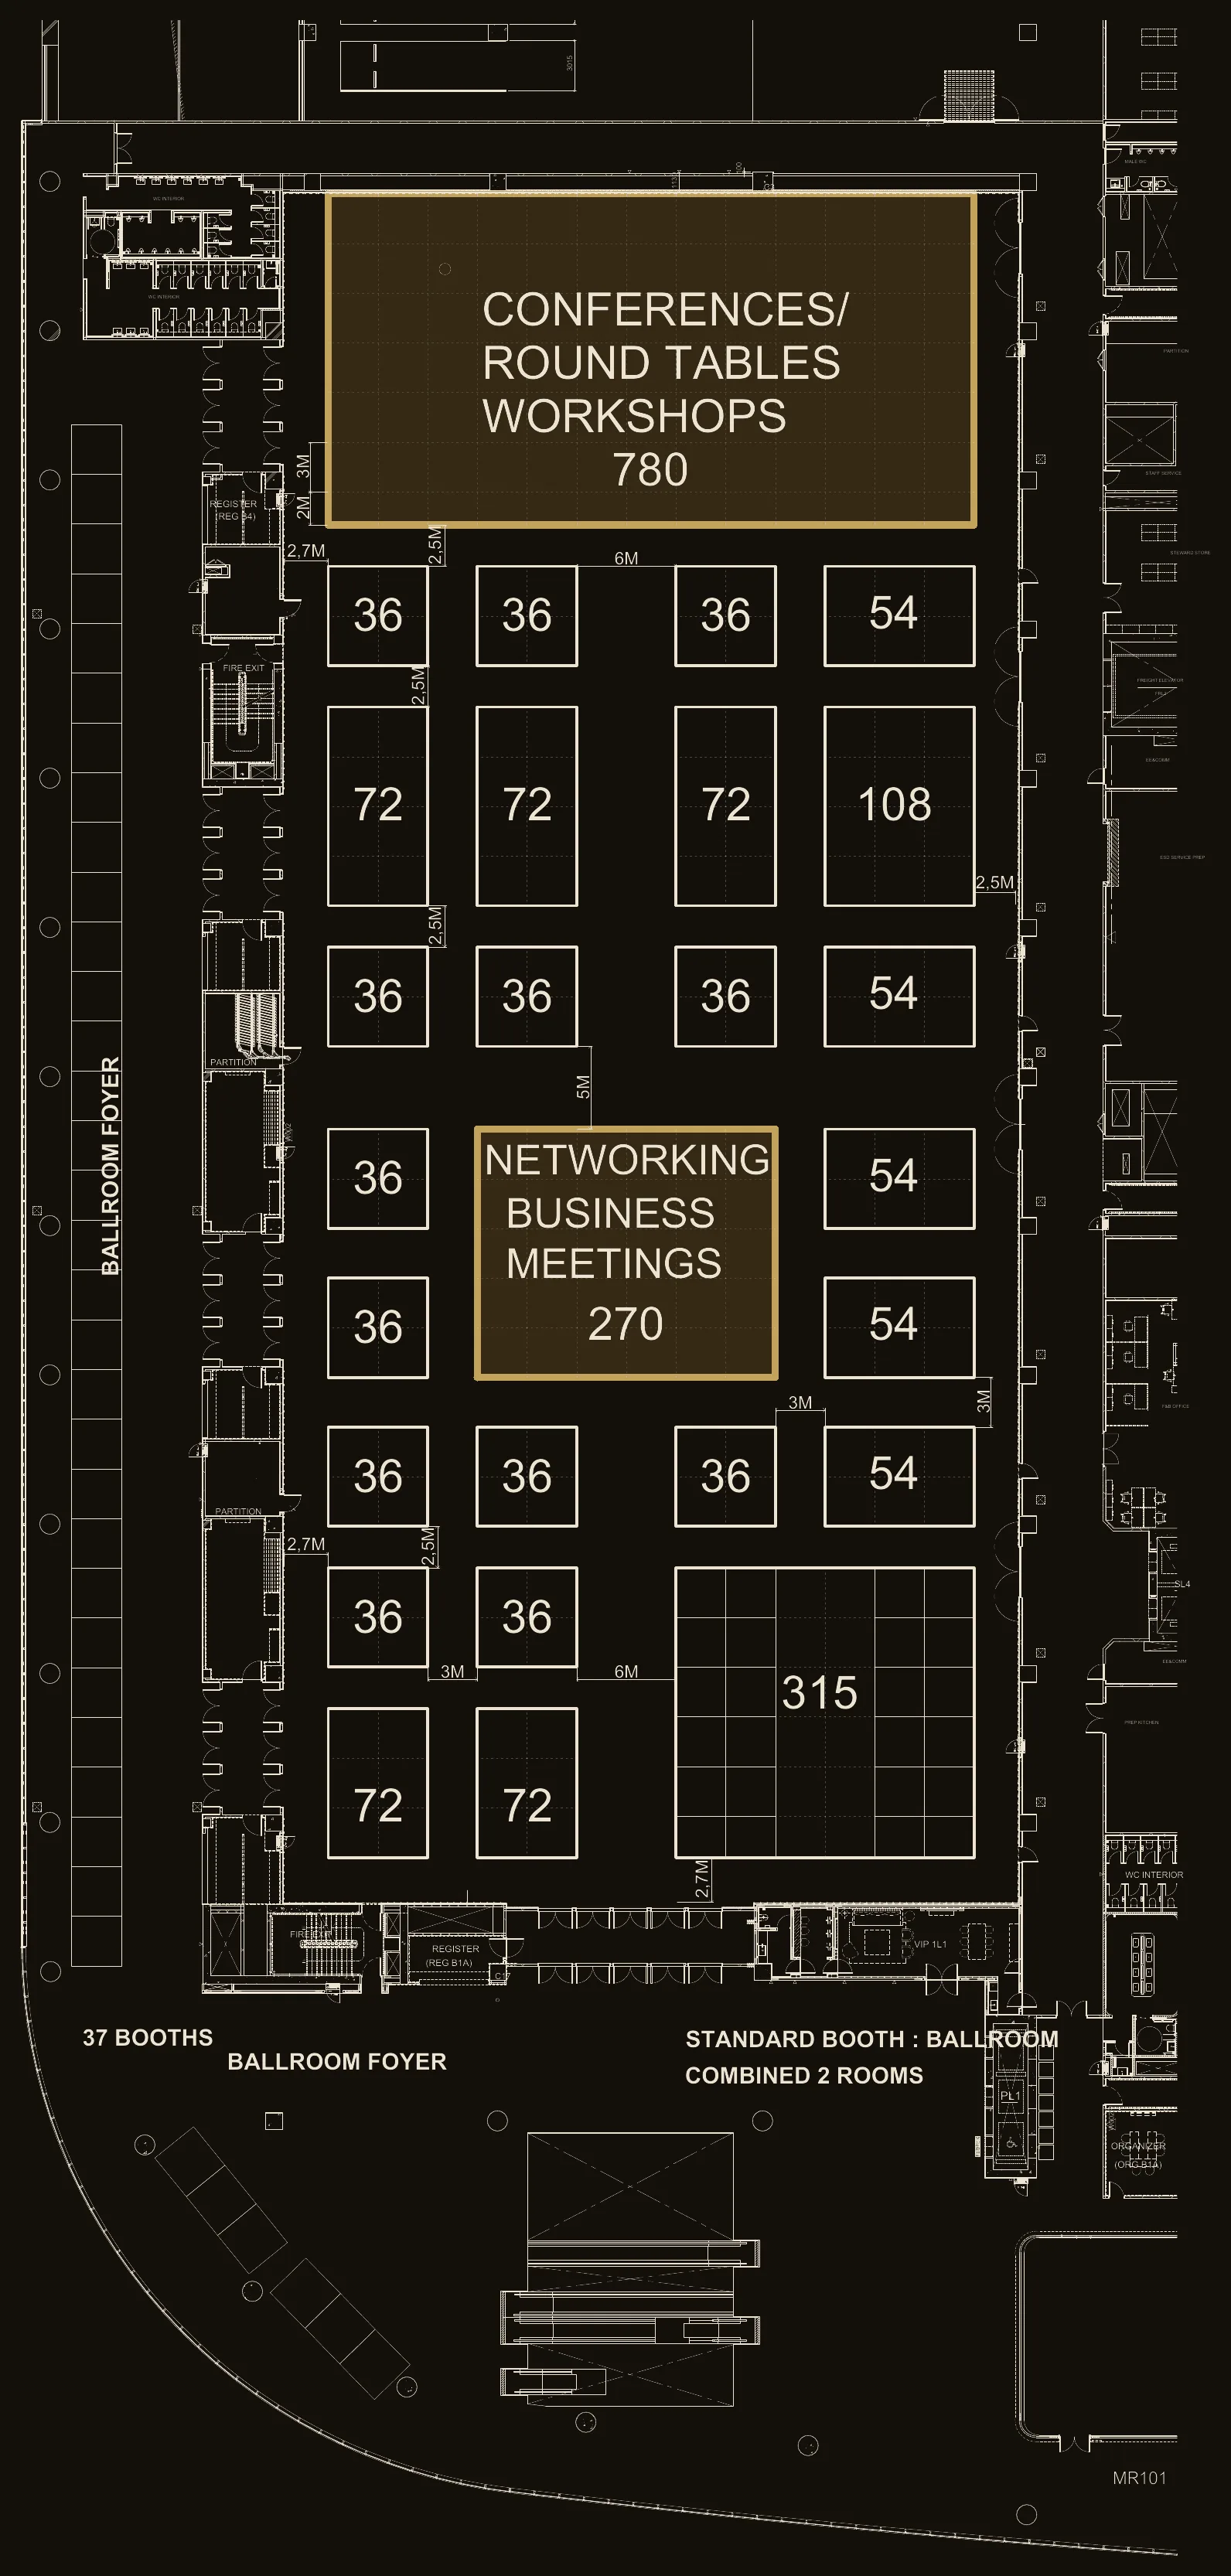
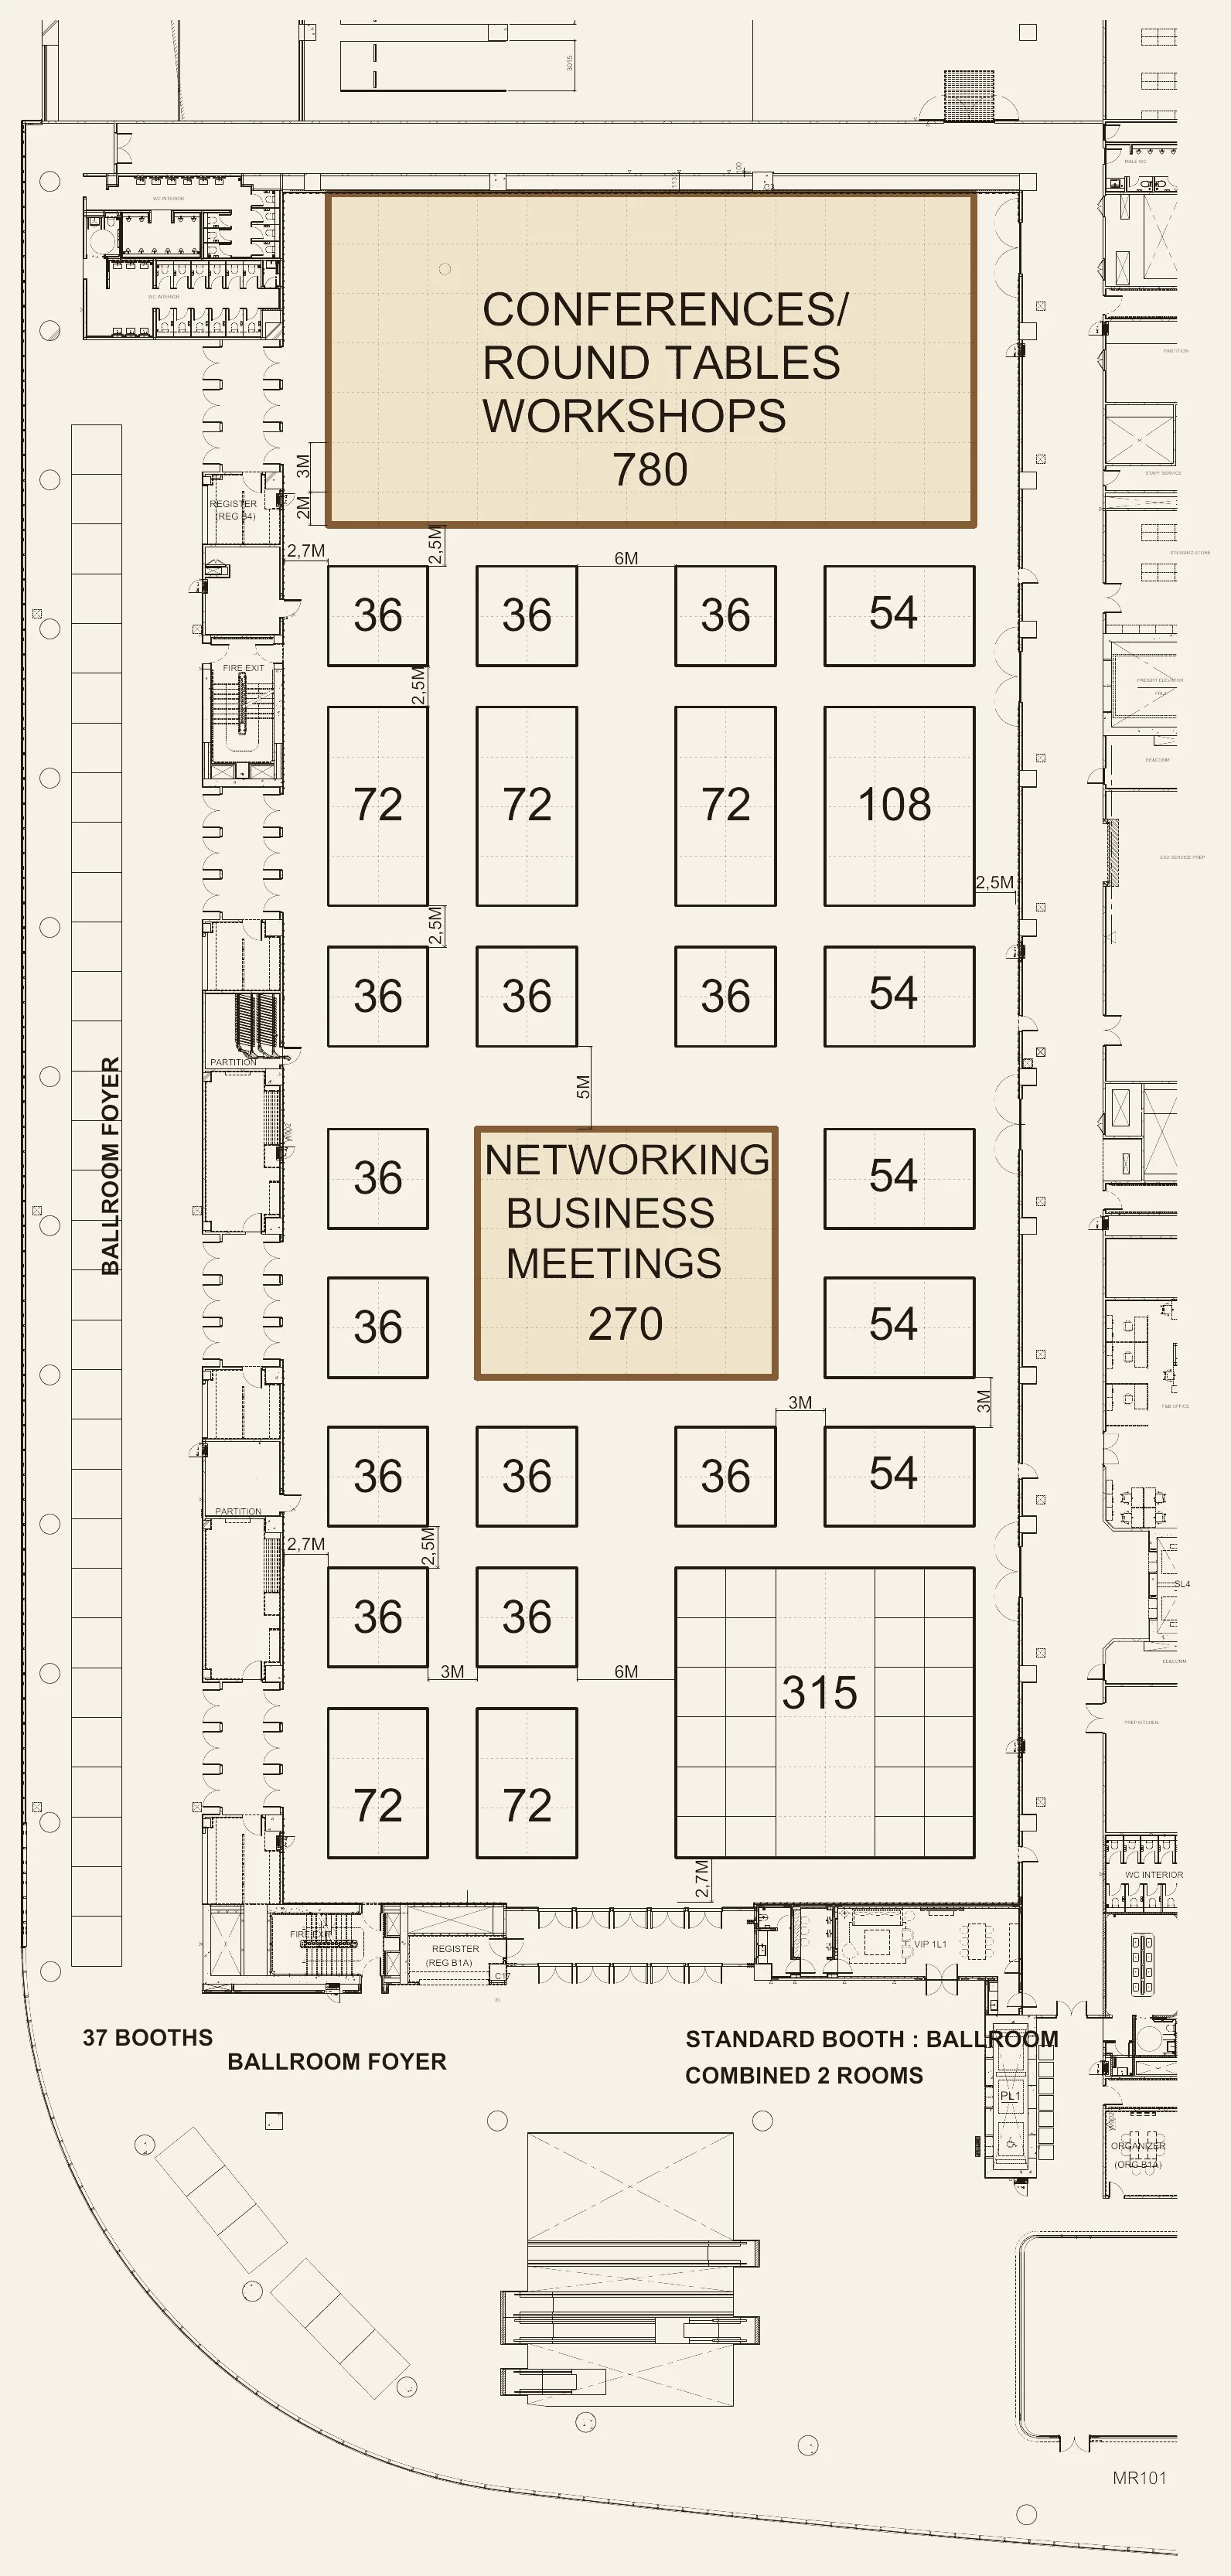
QSNCC floor plan
Booth placement follows QSNCC structural rules — pillars, ceiling heights, floor loads.
28 Aug 2026 working plan
The current floor plan
Indicative — final AutoCAD plan lands ~30 days before the event.
QSNCC structural rules
What every Founding Exhibitor needs to know
Structural pillars
Level G (our hall) is column-free — booth placement has no in-hall pillar to design around. Level LG carries 1.7m-diameter structural pillars on a 25m grid; AutoCAD final must align every >2.5m booth structure to that grid.
Setbacks + clearances
Structures over 2.5m: 1m setback from neighbours, 1.5m clearance from fire equipment, 50cm offset from venue walls. Primary gangways minimum 2.5m (4–6m recommended for the BMaaS meeting-flow pattern).
Build + insurance
7m build limit Level G; 5m at Level LG. AutoCAD final due 30 days before event (≈ 26 April 2027). THB 50,000 damage insurance deposit due 15 days before event (capped at THB 200,000 per booth).
Zone allocation
Four zones, one BMaaS flow
The floor plan optimises for the contractually guaranteed meetings cadence — most sessions happen in the Level-1 Sanctuary rooms, not on the show floor. The Plenary Hall is for visibility, demos, and the keynote; meetings are quiet.
Exhibition booths
37 booths from 36 to 108 sqm (6×6 m up to 9×12 m) in four columns, A at the far left. Every booth front faces the main entrance; the country zones — Japan, Korea, India, China, Europe, Singapore — are tentative.
TCA Pavilion
The confirmed Thai Composites Association layout — 25 numbered booths of 3×2 m beside the public entrance, with an unobstructed 3 m clear aisle and the TCA service / information zone.
Conference & workshop zone
A 39×20 m programme zone (780 sqm) at the head of the hall for the keynote, conference sessions, round tables and workshops.
Networking business meetings
An open 18×15 m matchmaking zone (270 sqm) at the centre of the floor. The contractually guaranteed 1:1 sessions run to the BMaaS schedule — quiet meetings sit in the Level-1 Sanctuary rooms.
What ships when
Detailed AutoCAD plan: Q1 2027
The detailed booth-by-booth AutoCAD floor plan locks 30 days before the event (≈ 26 April 2027) per QSNCC's pre-event schedule. Founding Exhibitors get pre-lock placement input; Satellite Partners are placed by the matchmaking-flow analysis once the buyer roster is final.
Submit booth requirements